


CENTRE FOR MODERN MOBILITY
Warehouse solutions design
We design new warehouses and modernize existing facilities. Based on the data, we develop a functional and spatial layout, select storage systems, automation, and WMS, and compare options in terms of throughput, costs, and future growth.
SCOPE OF SERVICES
What does warehouse design involve?
You can commission the entire project or a specific phase: an audit of your current warehouse, layout design, selection of storage and automation systems, definition of WMS requirements, or support during supplier selection and implementation. From needs analysis, through functional and spatial design, to the selection of technologies and management systems.
Warehouse layout design
We design an optimal warehouse layout, taking into account material flows, workplace ergonomics, and maximum utilization of storage space.
Selection of shelving systems
We analyze product assortment structure and inventory turnover to select the most efficient storage systems — from pallet racks to automated shuttle systems.
Automation of warehouse processes
We provide support in selecting automation solutions — conveyors, sorters, pick-to-light systems, AGV/AMR mobile robots, and automated high-bay warehous
WMS systems
We assist with the selection and specification of warehouse management systems (WMS) by defining functional requirements and integration with existing ERP systems.
Optimization of warehouse processes
We analyze and streamline warehouse processes — receiving, storage, order fulfillment, packing, and shipping — to eliminate bottlenecks and waste.
Warehouse audit and modernization
We conduct comprehensive audits of existing warehouses, identifying areas for improvement and proposing modernization solutions to increase efficiency.
BENEFITS FOR YOUR COMPANY
When is it a good idea to redesign or modernize a warehouse?
A warehouse design is necessary not only before constructing a new facility. It’s also worth developing one when your current warehouse is running out of space, order fulfillment times are increasing, the number of errors is rising, or you’re planning to implement a WMS or automation.
There isn't enough storage space
We will determine whether capacity can be increased by changing the zone layout, merchandise allocation, or racking system, without expanding the warehouse.
Order fulfillment is taking too long
We will analyze the routes taken by employees and equipment and identify areas where unnecessary trips and downtime occur.
The warehouse cannot handle the growing volume
We will compare the current capacity with the projected load and develop options for future expansion.
The number of errors in orders is increasing
We will review the organization of the process, the method of identifying goods, and the potential for using a WMS and technologies that support order fulfillment.
BENEFITS FOR YOUR COMPANY
What problems does the warehouse project address?
The project allows you to compare different options before incurring any investment costs. This enables you to assess the impact of the planned changes on capacity, throughput, operation time, and warehouse operating costs.
Higher performance
Optimal processes and layout can increase warehouse throughput by as much as 30–50%.
Cost reduction
Better use of space and automation reduce warehouse operating costs.
Faster processing
Efficient picking and shipping processes reduce order fulfillment times for customers.
Fewer errors
Process standardization and technological support minimize errors in order processing.
PROJECT AREAS
We design the entire flow through the warehouse
We design warehouses tailored to the specific needs of the industry and the scale of the client’s operations. We integrate zone layout, storage systems, internal transportation, order fulfillment, and IT solutions into a single, cohesive process — from goods receipt to shipment.
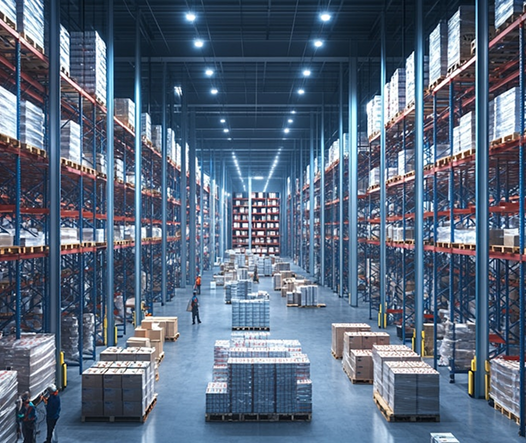
High-bay warehouse
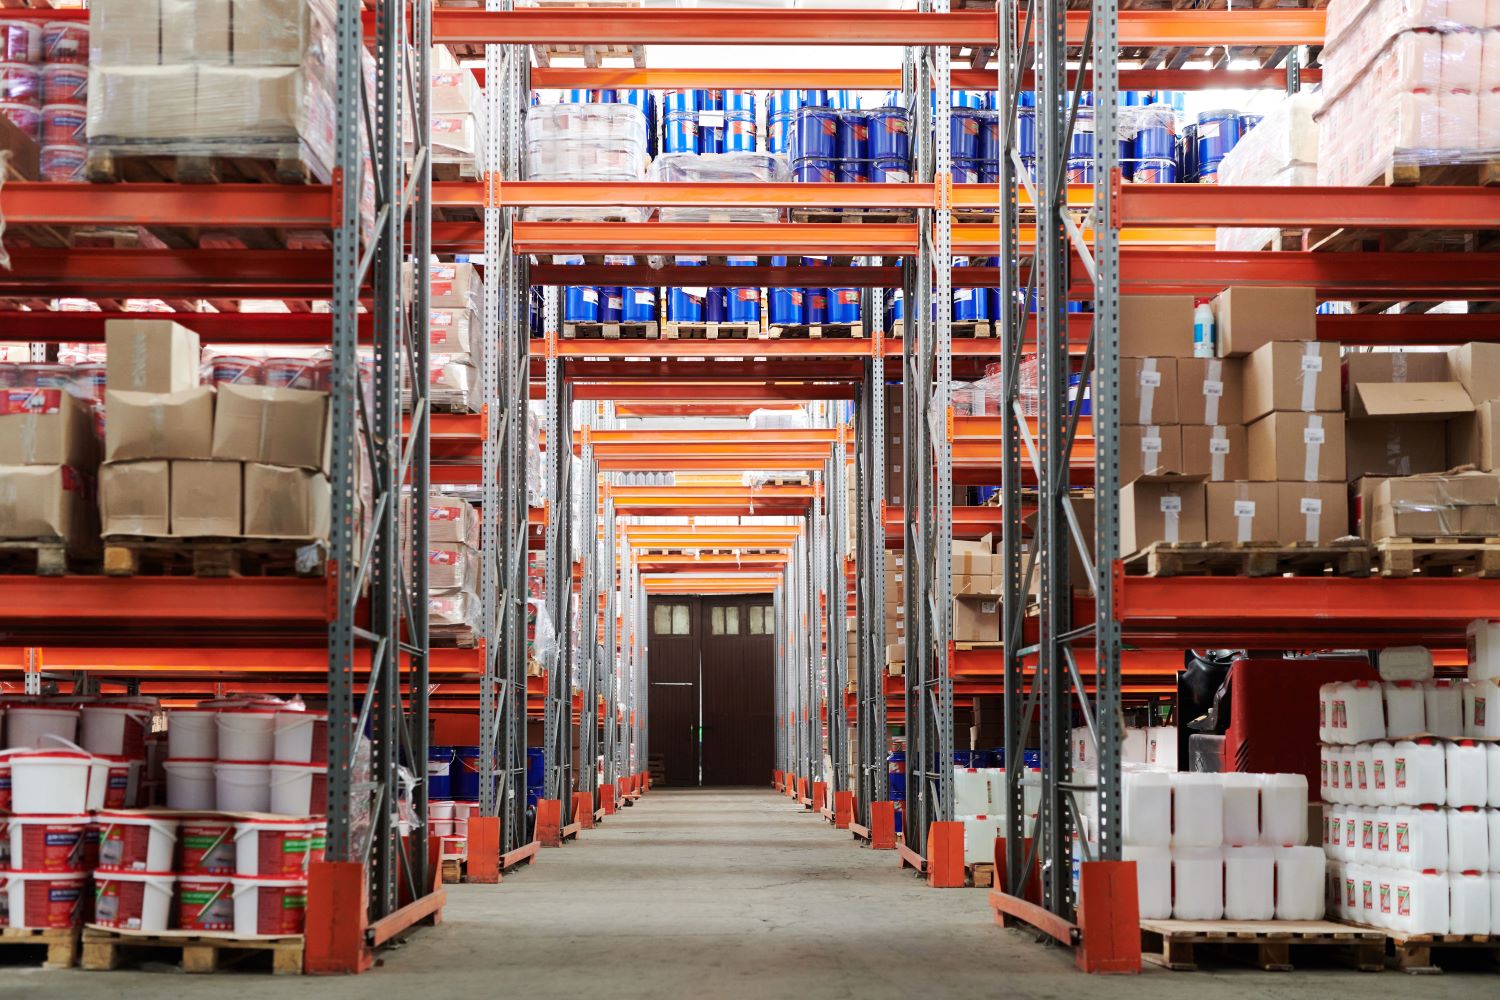
Pallet racking systems

Order fulfillment area
TECHNOLOGIES
Which technologies should you implement in your warehouse?
First, we analyze data, processes, and business objectives, and then we compare technologies in terms of performance, costs, risks, and scalability. As an independent research institute, we advise on the selection of the best technologies without favoring specific vendors.
Storage systems
Pallet racks, flow racks, drive-in racks, drive-through racks, shuttle racks, miniload racks — we select solutions based on your product mix and inventory turnover.
Warehouse automation
Stacker cranes, conveyors, sorters, pick-to-light/voice systems, AGV/AMR robots—we automate processes wherever it is cost-effective.
IT systems
We define the requirements for the WMS system, ERP integration, barcodes, and in-warehouse location tracking.
Energy efficiency of the warehouse
We take into account energy consumption, LED lighting, the length of transport routes, and equipment usage. We reduce operating costs and the environmental impact of warehouse operations.
DESIGN PROCESS
What does the step-by-step process of designing a warehouse look like?
We start the project with data and business objectives, and finish with documentation and an implementation plan. At every stage, you can compare options and make decisions before incurring any investment costs.
STAGE 1
GOALS, DATA, FORECASTS
We set project goals and analyze volumes, seasonality, and growth forecasts.
STAGE 2
ASSESSMENT OF THE CURRENT SITUATION
We analyze processes, infrastructure, and metrics to identify areas for improvement.
STAGE 3
CONCEPT AND OPTIONS
We develop layout and technology options by conducting comparative analyses and simulations.
STAGE 4
DETAILED DESIGN
We prepare technical documentation, specifications, and an implementation schedule.
STAGE 5
IMPLEMENTATION SUPPORT
We oversee the process, provide support in selecting suppliers, and monitor progress toward achieving the established metrics.
Data-driven decisions. Every recommendation is based on data analysis and scenario simulations, allowing you to assess the impact of changes on costs, product availability, and inventory levels even before implementation.
REALIZACJE
Przykładowe projekty
Te przykłady pokazują, jak analiza danych, polityka zapasowa i modele uzupełniania mogą przełożyć się na niższy poziom zapasów, lepszą dostępność i większą rotację.
E-COMMERCE
Centrum dystrybucyjne dla operatora e-commerce
Lorem ipsum dolor sit amet, consectetur adipiscing elit. Ut elit tellus, luctus nec ullamcorper mattis, pulvinar dapibus leo.
25k
m2powierzchni
50k
zamówień /dzień
+40%
wydajność
FMCG
Modernizacja magazynu producenta żywności
Lorem ipsum dolor sit amet, consectetur adipiscing elit. Ut elit tellus, luctus nec ullamcorper mattis, pulvinar dapibus leo.
-25%
czas kompletacji
99,5%
dokładność
-15%
koszty operacyjne
SEE ALSO:
Inventory management
Reduce warehousing costs, minimize shortages, and identify which inventory items are unnecessarily tying up your company’s capital. You’ll receive a data-driven analysis, specific improvement scenarios, and recommendations ready for implementation.
ZSEE ALSO:
Logistics consulting
Streamline your logistics processes wherever costs are rising, delays are occurring, or there is a lack of data needed for decision-making. We analyze warehousing, transportation, inventory, waste management, and urban mobility, and then identify specific actions to implement.
SEE ALSO:
Transport optimization
Reduce logistics costs, streamline the flow of goods, and identify where inventory, transportation, warehousing, or your distribution model are limiting your company’s efficiency. You’ll receive a data-driven analysis, specific improvement scenarios, and support in implementing the recommended solutions.
FREQUENTLY ASKED QUESTIONS
FAQ
What does a warehouse logistics design entail?
The scope may include an audit of current processes, data analysis, layout design, selection of warehousing and automation systems, WMS requirements, technical documentation, and support during the supplier selection and implementation phases.
What data is needed to design a warehouse?
We most often analyze information regarding the product range, dimensions, and weight of unit loads, the number of SKUs, inventory levels and turnover, receipts, shipments, order fulfillment, seasonality, and projected business growth. For an existing facility, we also need a floor plan of the warehouse and information about the current equipment.
How long does a typical warehouse project take?
The analysis and design phase for a warehouse with an area of 5,000–15,000 m² typically takes 6–10 weeks. The detailed design, including implementation support, can take 4–8 months. The exact timeline depends on the scope of work, the availability of data, and the number of options being analyzed.
Do you design only new warehouses, or do you also handle modernizations?
We design both new warehouses and upgrades to existing facilities. For an operational warehouse, we begin with an audit and develop a plan for changes that can be implemented in phases, with as little impact on day-to-day operations as possible.
Do you help with selecting technology providers?
Yes, as an independent research institute, we provide support in the process of selecting suppliers of racking systems, automation, and IT. We prepare technical specifications and bid evaluation criteria, and we participate in negotiations — always in the best interest of the client.
When is warehouse automation worthwhile?
The decision to automate depends on many factors: volume, product mix, labor costs, and staff availability. We conduct business case analyses to help you make an informed decision — often, certain automation measures are justified even for facilities as small as 3,000–5,000 m².
What does the free consultation include?
During the initial consultation, we identify the main issue, the size of the warehouse, and the planned changes. Based on this, we determine whether an audit, a layout design, an automation analysis, or a more comprehensive project is needed, and what data will be required to prepare the scope of work.
Let's talk about your warehouse
During a free consultation, we will discuss your main issue, the planned scope of the project, and the available data. We will then determine the scope of the analysis or project that will be needed.
SUPPORT
Contact our team
Fill out the form or contact us directly. We’ll respond within 2 business days.

Logistics Team
The team carries out projects related to warehouse layout, process optimization, storage systems, automation, and WMS. Describe your challenge, and we’ll help you determine the appropriate scope of the analysis.
logistyka@pit.lukasiewicz.gov.pl
Ewarysta Estkowskiego 6, 61-755 Poznań, Poland
Zespół ds. Logistyki
Nasi eksperci posiadają wieloletnie doświadczenie w projektach optymalizacji zapasów dla przedsiębiorstw z różnych branż. Chętnie poznamy Twoje wyzwania i zaproponujemy rozwiązania.
logistyka@pit.lukasiewicz.gov.pl
ul. Ewarysta Estkowskiego 6, 61-755 Poznań

Contact
ul. Ewarysta Estkowskiego 6
61-755 Poznań, Poland
Exchange: +48 61 850 48 90
Secretariat: +48 61 850 49 00
e-mail: office@pit.lukasiewicz.gov.pl